
Jayke Bond
REALTOR®


BEDS2
BATHS2
SQUARE FEET1,268
MLS#202627335
STATUSActive
PROPERTY TYPEResidential - Condominium
SUBDIVISIONWestcliff Condos
SCHOOLSpokane Dist 81
Property Description
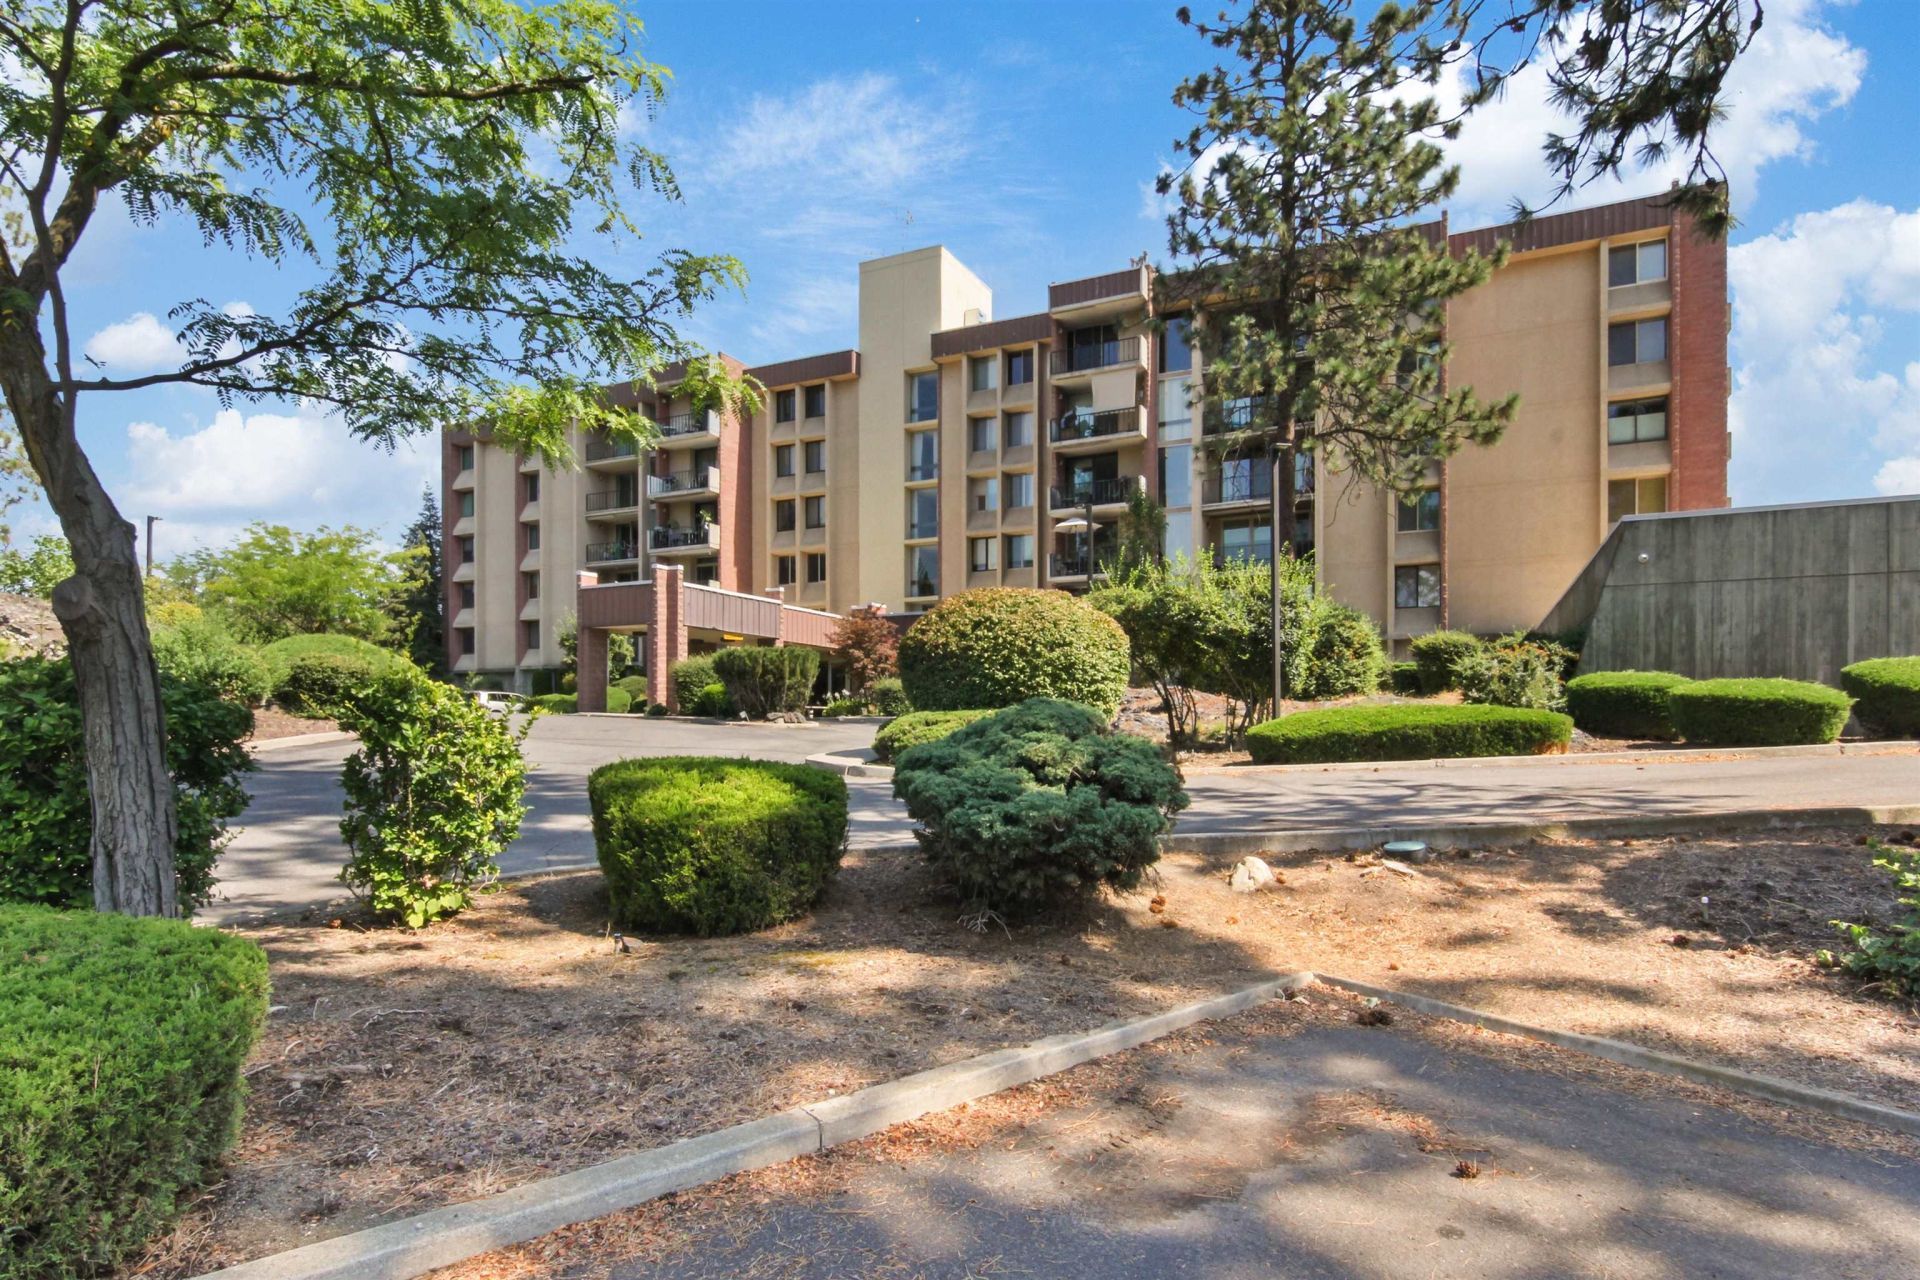
Enjoy beautiful city and territorial views from this spacious 2-bedroom, 2-bathroom condo in Westcliff Condos! Offering 1,268 sq. ft., this residence features an open living area with a gas fireplace and private balcony overlooking the surrounding landscape. The kitchen offers granite countertops, stainless steel appliances, abundant cabinetry, and pantry storage. The primary bedroom features a walk-in closet and private full bathroom. Additional highlights include an in-unit washer and dryer, central A/C, assigned parking in a secure underground garage, and a dedicated storage locker. Community amenities include an elevator, recreation room with pool table, gathering spaces, community garden, and maintained outdoor areas. Conveniently located near Indian Canyon Golf Course, downtown Spokane, and Spokane International Airport, with access to shopping, dining, and recreation.
Property Features
Property Type: Residential - Condominium
Basement: None
Garage: 1 car attached
Roof Type: Flat
Stories: 1.0
Taxes: $2,354
Year Built: 1972
Feature Descriptions
Accessibility: Ramp - Main Level, Ramp/Lvl from Gar, Grab Bars Throughout
Community Features: Controlled Access, Pet Amenities, Storage, Recreation Area, Maintenance On-Site, Gated
Dining: Informal
Electrical: Breakers, Elevator, Sec Alarm, Sec Lights
Exterior: Brick, Block
Family/Recroom: Great room
Fireplace: Gas
Heating/Cooling: Gas, Electric, Baseboard
HOA Y/N: 1
Interior: High Speed Internet, Pantry
Lot: Views, Sprinkler - Automatic, City Bus (w/in 6 blks), Adjacent to Golf Course, Common Grounds, Fencing
Parcel#: 25233.1124
Parking: Attached, Underground, Garage Door Opener, Off Site, Assigned, See Remarks
Primary Bedroom: Wlkin Clst, Full Bath,1st Flr
Special View Info: City, Mountain(s), Territorial
SQ. FT. Total: 1268
Utilities: Cable Available
Local Schools
High School: Lewis & Clark
Middle School: Sacajawea
Elementary School: Hutton
School District: Spokane Dist 81
Listed By / Shown By
Listed By
Agency Name: Realty One Group Eclipse
Shown By
Agent Name: Jayke Bond
Agent Phone: (509) 863-6924
Agency Title: Coldwell Banker Tomlinson

Estimate Your Payment
Estimated Payment
$ 951.34 per month $667.67 Principal & Interest $196.17 Property Tax $87.50 Homeowner's InsuranceChange Payment Information



Member Participants (and their affiliated licensees, if applicable) shall indicate on their websites that IDX information is provided exclusively for consumers’ personal non-commercial use, that it may not be used for any purpose other than to identify prospective properties consumers may be interested in purchasing, that the data is deemed reliable but is not guaranteed by MLS GRID, and that the use of the MLS GRID Data may be subject to an end user license agreement prescribed by the Member Participant’s applicable MLS if any and as amended from time to time. MLS GRID may, at its discretion, require use of other disclaimers as necessary to protect Member Participant, and/or their MLS from liability.
Based on information submitted to the MLS GRID. All data is obtained from various sources and may not have been verified by broker or MLS GRID. Supplied Open House Information is subject to change without notice. All information should be independently reviewed and verified for accuracy. Properties may or may not be listed by the office/agent presenting the information.
©2020 Coldwell Banker Real Estate LLC. All Rights Reserved.
Coldwell Banker Real Estate LLC fully supports the principles of the Fair Housing Act and the Equal Opportunity Act. Each Office Is Independently Owned And Operated.
Coldwell Banker and the Coldwell Banker Logo are registered service marks owned by Coldwell Banker Real Estate LLC. ©2020 of the Spokane Association of REALTORS® MLS. All rights reserved.
Coldwell Banker Real Estate LLC fully supports the principles of the Fair Housing Act and the Equal Opportunity Act. Each Office Is Independently Owned And Operated.
Coldwell Banker and the Coldwell Banker Logo are registered service marks owned by Coldwell Banker Real Estate LLC. ©2020 of the Spokane Association of REALTORS® MLS. All rights reserved.
Privacy Policy / DMCA Notice / ADA Accessibility


This site is hosted, designed and copyright
© 1994 - 2026 by
Delta Media Group, Inc. -- Patent Pending --
1311 S Westcliff Pl | MLS# 202627335
This condo located at 1311 S Westcliff Pl, Spokane, WA 99224 is currently listed for sale with an asking price of $300,000. This property was built in 1972 and has 2 bedrooms with 1268 sq. ft. S Westcliff Pl is located in the Westcliff Condos subdivision within the Spokane Dist 81 school district. Search Westcliff Condos real estate on jbond.cbspokane.com today.